
1602 Vermont Drive , Unit 1602 Elk Grove Village, IL 60007
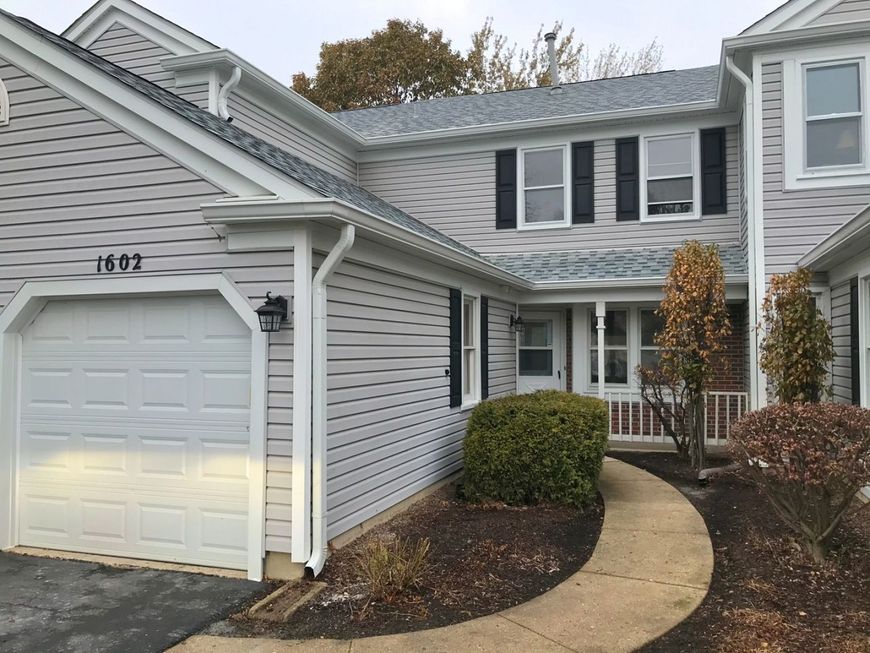
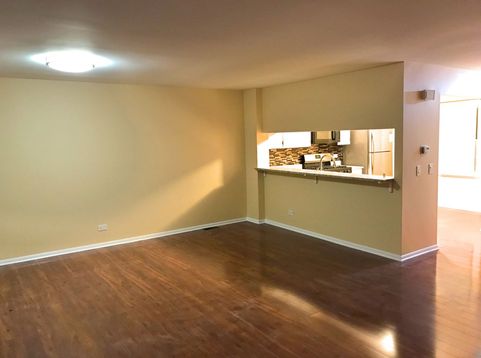
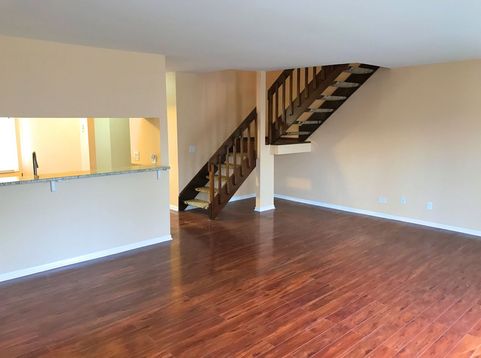
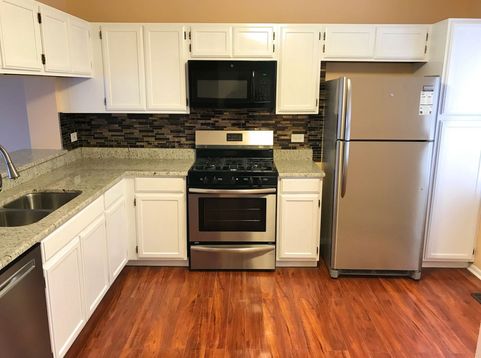
Fully Updated 2-Story Townhome with 1-Car Attached Garage in a Highly Rated School District (54/211) - Collins Elementary, Margaret Mead Junior High and JB Conant High School. Features a STUNNING open layout LIVING and DINING ROOM with FRENCH DOORS to Patio/Backyard. Enjoy the LARGE EAT-IN KITCHEN with NEWER Granite Counter Tops, NEWER SS Appliances and BREAKFAST Bar. Second floor features TWO Master BEDROOMS each with a full-size UPDATED BATHROOM and LARGE CLOSETs. WOODEN FLOORs throughout first and second floors makes cleaning a breeze. NEWER WASHER and DRYER In-Unit. NEWER Hot Water Heater, Air Conditioner. 1-Car Attached Garage provides direct entry to the unit from Garage, a big-plus for Cold Chicago Weather and getting supplies from car inside the house without ever stepping in the snow. Additional 2-car back-to-back parking on driveway. Perfectly located near Woodfield Shopping Mall, Busse Woods National Forest, Restaurants, Major Highways (I-90, I-290) & METRA stations. NEWER ENERGY SAVING DOUBLE HUNG WINDOWS for extra comfort and reduced electric/gas bills. Agent owned/interest in the property. Agent is not representing potential tenants and No Agency Agreement disclosure is hereby provided and applies. Tenant occupied. Pictures are from before current tenants moved-in.

Baird & Warner Patrick Faye Agent Cell: 224.723.3779 Email
Property Details
Feature Descriptions
Room Information
Schools
Disclaimer: The accuracy of all information regardless of source, including but not limited to square footage and lot size, is deemed reliable but not guaranteed nor warranted and should be personally verified through personal inspection by and/or with the appropriate professionals.
Location
See details and scored characteristics about this location.



Listing Office: Artha Realty Incorporated
Listing Office Phone: 847-882-7191

Member Participants (and their affiliated licensees, if applicable) shall indicate on their websites that IDX information is provided exclusively for consumers’ personal non-commercial use, that it may not be used for any purpose other than to identify prospective properties consumers may be interested in purchasing, that the data is deemed reliable but is not guaranteed by MLS GRID, and that the use of the MLS GRID Data may be subject to an end user license agreement prescribed by the Member Participant’s applicable MLS if any and as amended from time to time. MLS GRID may, at its discretion, require use of other disclaimers as necessary to protect Member Participant, and/or their MLS from liability.
Based on information submitted to the MLS GRID. All data is obtained from various sources and may not have been verified by broker or MLS GRID. Supplied Open House Information is subject to change without notice. All information should be independently reviewed and verified for accuracy. Properties may or may not be listed by the office/agent presenting the information.
Select a format below, new window will open and will prompt you to print.


AWARD WINNING SERVICES

GLOBAL REACH & HOME INSURANCE



WEBSITE AWARDS


Market Report
Sign up today to stay updated on what’s happening in your local real estate market.
