
17w320 Scheel Drive Willowbrook, IL 60527
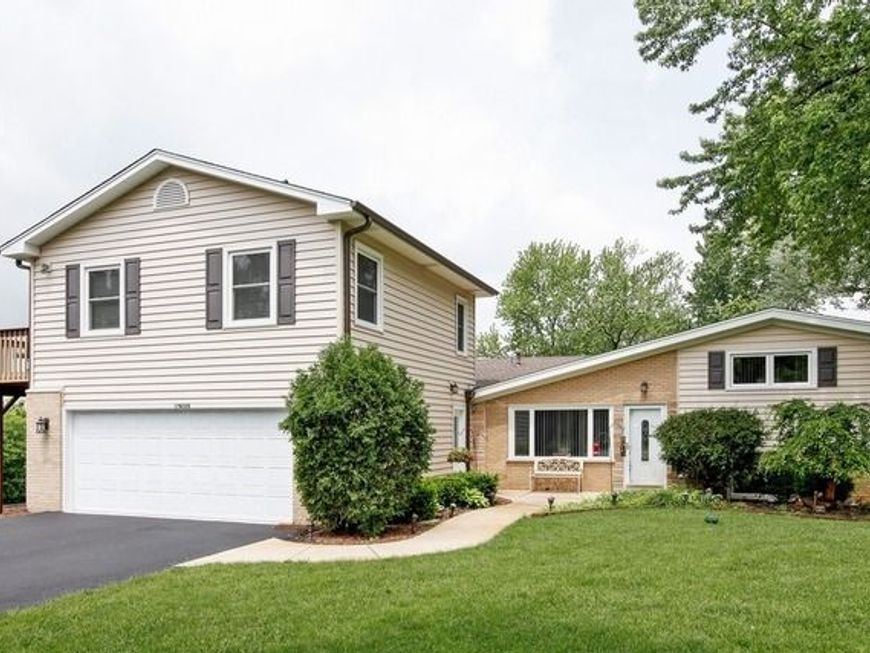
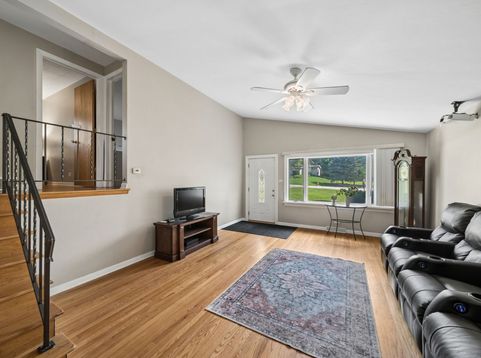
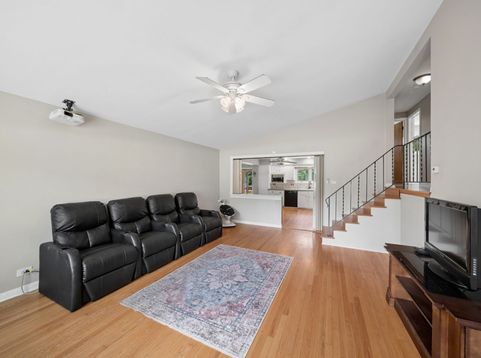
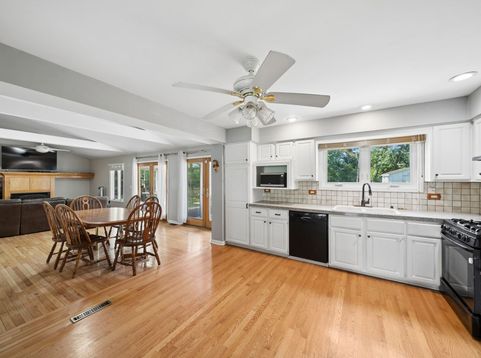
Spacious Multigenerational home on 0.67 Acre lot! 5 Bedroom home with possible guest room suite/or in law arrangement that offers a separate entrance. This area can also be used for guest living, or premium home office set up - it has a living room, bedroom, full bathroom and private deck/balcony. Seize this rare opportunity to own this expansive residence nestled on a gorgeous, mature-tree- lined lot. Tucked away in a private, high demand no traffic neighborhood circle within the coveted Timber Lake community. Kitchen flows effortlessly into the family room and a bright sunroom, opening directly to a spacious deck and concrete patio ideal for outdoor entertaining. Flexible extra space includes a formal separate living room and a fully finished basement ready for your custom home theater, gym or recreation room. First floor primary bedroom is another great feature in this property with additional 3 bedrooms upstairs. Unmatched location minutes from I-55, 294 and 355 for a seamless commute. Top tier highly acclaimed local schools include Concord, Cass and Hinsdale South. Home is being sold AS IS. Bring your vision to this premier lot and make it your before its gone.!

Baird & Warner Patrick Faye 224.723.3779 Email
Property Details
Amenities
Feature Descriptions
Room Information
Schools
Disclaimer: The accuracy of all information regardless of source, including but not limited to square footage and lot size, is deemed reliable but not guaranteed nor warranted and should be personally verified through personal inspection by and/or with the appropriate professionals.
Location
See details and scored characteristics about this location.


Select a format below, new window will open and will prompt you to print.


AWARD WINNING SERVICES

GLOBAL REACH & HOME INSURANCE



WEBSITE AWARDS


Market Report
Sign up today to stay updated on what’s happening in your local real estate market.
