
2013 W Concord Place, Unit A Chicago, IL 60647
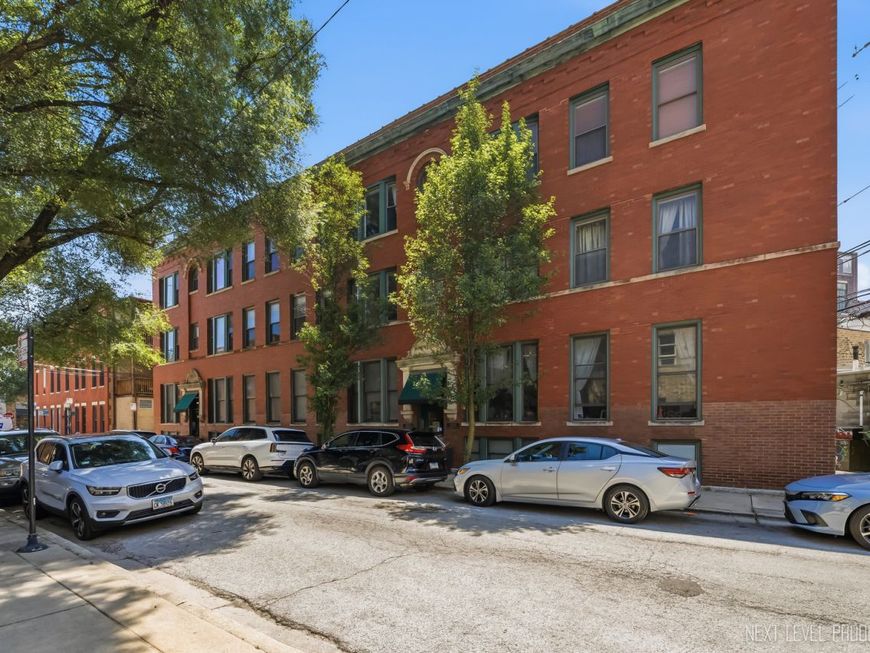
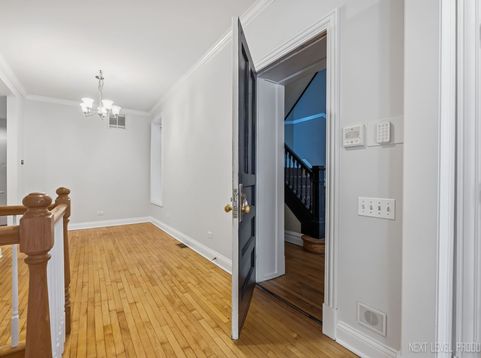
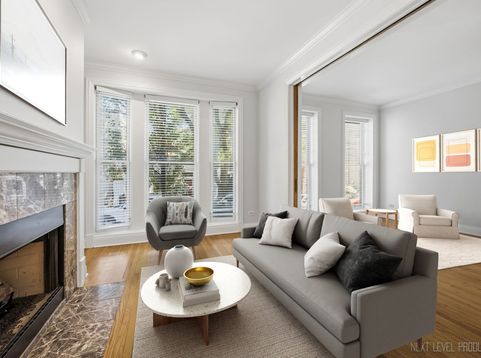
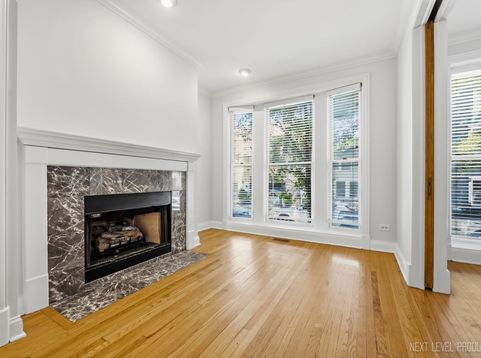
Timeless vintage charm meets thoughtful modern updates in this beautifully maintained Bucktown condo residence, ideally situated on a quiet, tree-lined street just steps from the Damen Blue Line. Located in a classic 1906 building, this home offers the perfect blend of historic character and today's conveniences in one of Chicago's most sought-after neighborhoods. Enjoy the recently renovated rooftop deck and outdoor space with an amazing view of the Chicago skyline! One exclusive parking space is available for separate purchase via assignment of a recorded parking easement (not a deeded space). Inside, you'll find hardwood floors throughout, an inviting open-concept floor plan, and a redesigned entry featuring a relocated coat closet that enhances both functionality and spaciousness. The updated kitchen opens seamlessly to the living area and features a center island, new stainless-steel refrigerator (2025), SS dishwasher, SS stove, and abundant space for cooking and entertaining. Home features two fireplaces, one in the living room and another in the spacious master bedroom that adds warmth, charm, and character rarely found in today's homes. The primary bathroom was beautifully renovated in 2022 and includes heated flooring, custom granite countertops, floating vanity, custom hair bone tiling and a glass shower with sliding door, while additional recent improvements include new carpeting (2022), new furnace and whole-home humidifier (2022), new water heater (2021), new in-unit washer and dryer (2024), and a new roof installed in 2025. Pets are welcome. Location is everything, and this home delivers. Just moments from the Damen Blue Line, enjoy an easy commute-approximately 15 minutes to the Loop and about 45 minutes to O'Hare International Airport. It's an easy walk to Wicker Park, the 606 Trail, two nearby dog parks, and countless neighborhood favorites including the historic Robey Hotel with public pool access, Stan's Donuts, Barnes & Noble, Aldi, the Chicago Public Library, boutique shopping, award-winning restaurants, coffee shops, breweries, fitness studios, and vibrant nightlife. Whether you're enjoying a quiet evening at home or taking advantage of everything Bucktown and Wicker Park have to offer, this exceptional home places the very best of Chicago right outside your door. A rare opportunity to own a beautifully updated vintage home in one of Chicago's most walkable, transit-friendly, and desirable neighborhoods. Monthly average electric costs for 2025-26: $95.44. Monthly average gas costs for 2025-26: $138.97.

Baird & Warner Patrick Faye Agent Cell: 224.723.3779 Email
Property Details
Feature Descriptions
Room Information
Schools
Disclaimer: The accuracy of all information regardless of source, including but not limited to square footage and lot size, is deemed reliable but not guaranteed nor warranted and should be personally verified through personal inspection by and/or with the appropriate professionals.
Location
See details and scored characteristics about this location.



Listing Office: john greene, Realtor
Listing Office Phone: 630-820-6500

Member Participants (and their affiliated licensees, if applicable) shall indicate on their websites that IDX information is provided exclusively for consumers’ personal non-commercial use, that it may not be used for any purpose other than to identify prospective properties consumers may be interested in purchasing, that the data is deemed reliable but is not guaranteed by MLS GRID, and that the use of the MLS GRID Data may be subject to an end user license agreement prescribed by the Member Participant’s applicable MLS if any and as amended from time to time. MLS GRID may, at its discretion, require use of other disclaimers as necessary to protect Member Participant, and/or their MLS from liability.
Based on information submitted to the MLS GRID. All data is obtained from various sources and may not have been verified by broker or MLS GRID. Supplied Open House Information is subject to change without notice. All information should be independently reviewed and verified for accuracy. Properties may or may not be listed by the office/agent presenting the information.
Select a format below, new window will open and will prompt you to print.


AWARD WINNING SERVICES

GLOBAL REACH & HOME INSURANCE



WEBSITE AWARDS


Market Report
Sign up today to stay updated on what’s happening in your local real estate market.
