
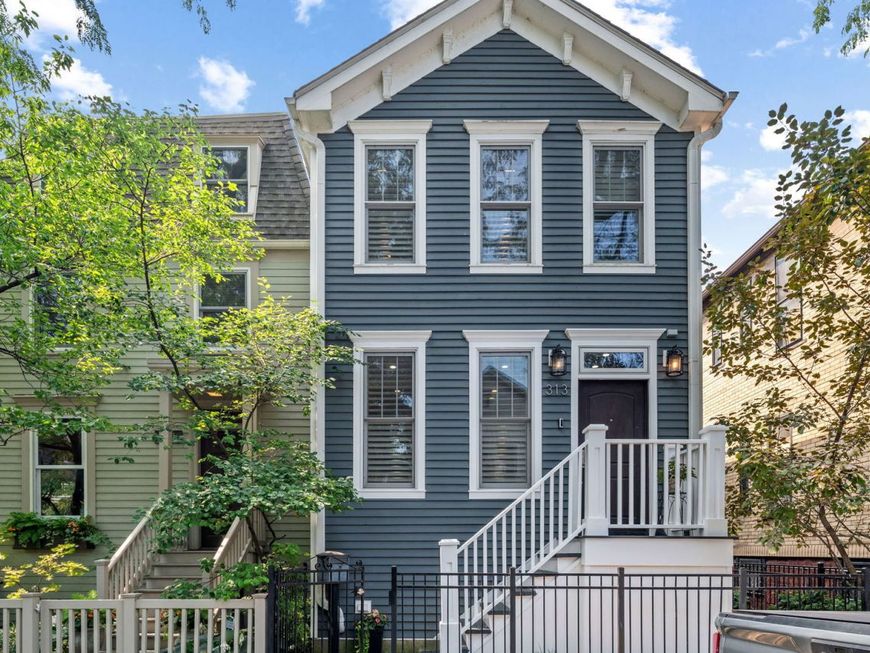
313 W Concord Place Chicago, IL 60614
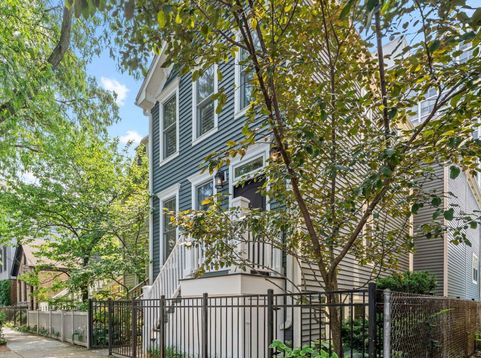
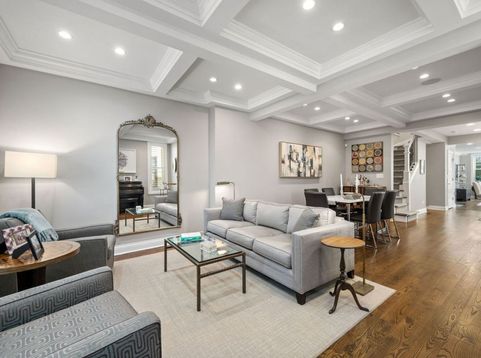
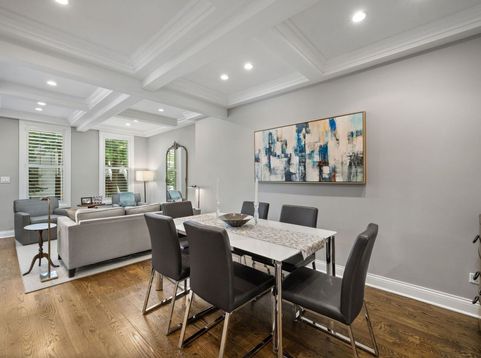
Nestled within the heart of the Old Town Triangle Historic District, Concord Place is one of Chicago's most enchanting residential streets. The quiet one-way block with its canopy of mature trees and beautifully preserved historic homes and cottages creates a setting reminiscent of a quaint New England town. Among these treasured residences is 313 W. Concord Place. Beautifully reimagined through a complete renovation in 2015, the home has been meticulously maintained and enhanced by its current owners..... Offering 3,246 square feet, the thoughtfully designed floor plan features four bedrooms, three full baths, and a powder room. Gracious living and dining spaces flow seamlessly into a custom kitchen that opens to a generous, fun-filled family room. The kitchen is finely appointed with white shaker cabinets, premium stainless-steel appliances, granite countertops, abundant workspace, and exceptional storage..... The impeccable 1,082 square foot lower level features a recreation room, a separate game area, a wet bar, a 400-bottle wine cellar, a guest bedroom, and a full bath...... Outdoor living is equally exceptional with a bluestone patio and a professionally designed rooftop deck by Chicago Roof Deck & Garden featuring a firepit, two heaters, a fan, generous seating, and a kitchen equipped with a Saffire smoker, double kegerator, refrigerator, and a stainless steel sink..... Additional home highlights include wide plank hardwood flooring throughout, an integrated sound system, mechanical and designer upgrades, an irrigation system, and a two-car garage with mounted storage units.... Just steps from Wells Street's restaurants, outdoor cafes, boutiques, and entertainment, Lincoln Park, the lakefront, and the Sedgwick CTA Brown Line station, with many of Chicago's premier public and private schools nearby. A rare opportunity to own a meticulous four-bedroom home in one of Chicago's most coveted neighborhoods on the National Register of Historic Places.

Baird & Warner Patrick Faye Agent Cell: 224.723.3779 Email
Property Details
Amenities
Feature Descriptions
Room Information
Schools
Disclaimer: The accuracy of all information regardless of source, including but not limited to square footage and lot size, is deemed reliable but not guaranteed nor warranted and should be personally verified through personal inspection by and/or with the appropriate professionals.
Location
See details and scored characteristics about this location.



Listing Office: Jameson Sotheby's Intl Realty
Listing Office Phone: 312-751-0300

Member Participants (and their affiliated licensees, if applicable) shall indicate on their websites that IDX information is provided exclusively for consumers’ personal non-commercial use, that it may not be used for any purpose other than to identify prospective properties consumers may be interested in purchasing, that the data is deemed reliable but is not guaranteed by MLS GRID, and that the use of the MLS GRID Data may be subject to an end user license agreement prescribed by the Member Participant’s applicable MLS if any and as amended from time to time. MLS GRID may, at its discretion, require use of other disclaimers as necessary to protect Member Participant, and/or their MLS from liability.
Based on information submitted to the MLS GRID. All data is obtained from various sources and may not have been verified by broker or MLS GRID. Supplied Open House Information is subject to change without notice. All information should be independently reviewed and verified for accuracy. Properties may or may not be listed by the office/agent presenting the information.
Select a format below, new window will open and will prompt you to print.


AWARD WINNING SERVICES

GLOBAL REACH & HOME INSURANCE



WEBSITE AWARDS


Market Report
Sign up today to stay updated on what’s happening in your local real estate market.
