
40 S Pine Street Geneva, IL 60134
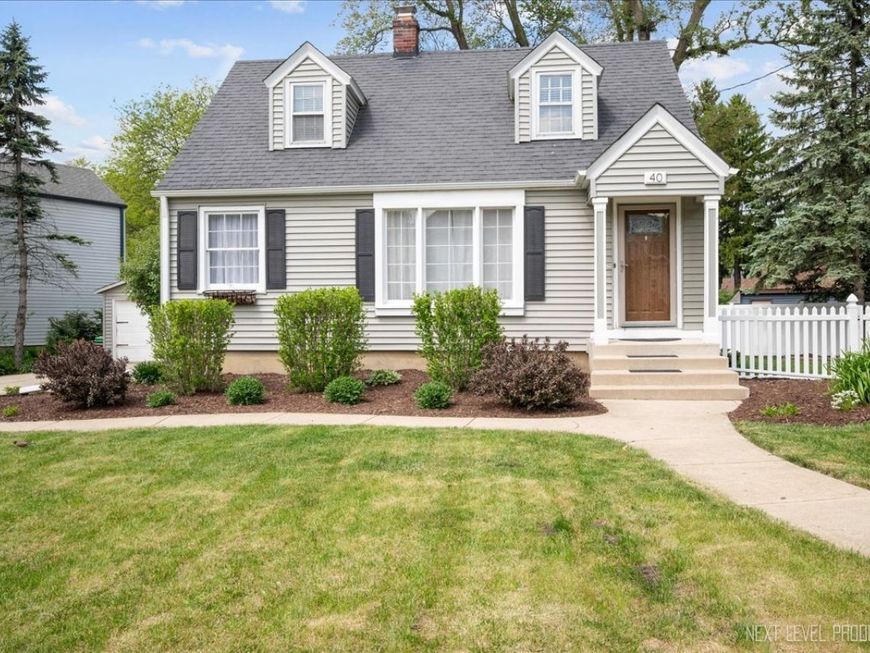
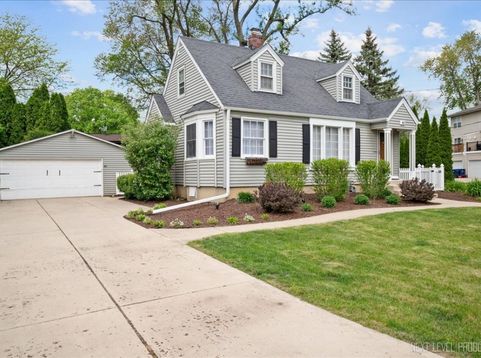
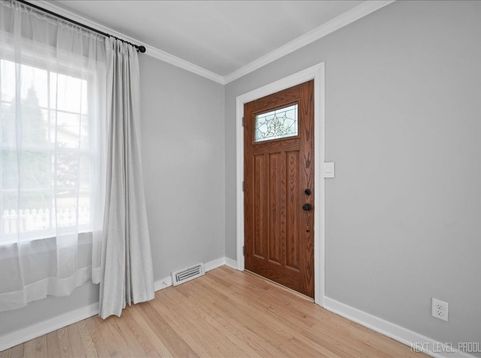
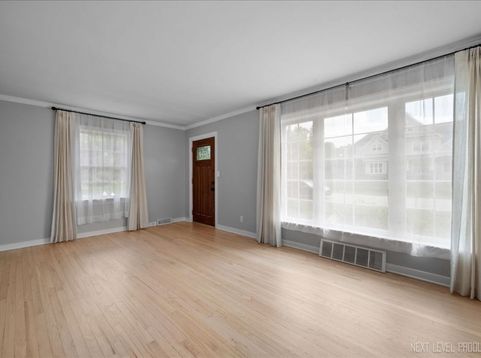
Beautifully Renovated Cape Cod Walkable to Downtown Geneva Enjoy comfort, charm, and modern updates in this meticulously maintained home, ideally located minutes from the shops, restaurants, and riverfront paths of downtown Geneva. Extensively updated in 2025, the home features fresh paint throughout, newly refinished oak hardwood floors, and a fully renovated kitchen with custom cabinetry work, quartz countertops, a farmhouse sink, and a full suite of premium KitchenAid stainless steel appliances. New oak flooring brightens the kitchen, and there are window replacements throughout the home.The spacious back deck has been redone with durable composite decking, and the landscaping is easily maintained. Inside, you'll find a simple, open layout with abundant natural light and neutral finishes. The main level offers a welcoming family room, a bright dining area, and a well-appointed kitchen with generous work and storage space. A first-floor bedroom and full bath offer comfort and flexibility. Upstairs are two more bedrooms, a beautifully updated full bath with a glass-door shower, and additional large closet storage. Enjoy peaceful outdoor living on the expansive deck overlooking the fenced (new in 2023) back and side yards. A large 2.5-car detached garage includes a workbench and extended tandem depth-ideal for storage or hobbies. The clean, well-lit basement offers additional storage space. Walkable to top-rated schools and neighborhood churches. Excellent healthcare and Geneva's finest amenities are nearby too! Additional Details: Small pets considered with additional deposit No smoking or vaping Tenants responsible for renter's insurance, lawn care, and utilities Additional restrictions may apply Tenant selection criteria: Credit score of 720 or higher for all applicants,Verified income of 3.9 times the monthly rent, and Consent to a credit & criminal background check Required Documents: Copies of Identification, Proof of Income, Application Tenant Screening Company: Listing2Leasing aprox $40-50 per applicant age 18+ Only fully completed applications, with all required documents will be processed Please contact Listing Agent for an application and tenant notices

Baird & Warner Patrick Faye Agent Cell: 224.723.3779 Email
Property Details
Feature Descriptions
Room Information
Schools
Disclaimer: The accuracy of all information regardless of source, including but not limited to square footage and lot size, is deemed reliable but not guaranteed nor warranted and should be personally verified through personal inspection by and/or with the appropriate professionals.
Location
See details and scored characteristics about this location.



Listing Office: Berkshire Hathaway HomeServices Starck Real Estate
Listing Office Phone: 630-232-0021

Member Participants (and their affiliated licensees, if applicable) shall indicate on their websites that IDX information is provided exclusively for consumers’ personal non-commercial use, that it may not be used for any purpose other than to identify prospective properties consumers may be interested in purchasing, that the data is deemed reliable but is not guaranteed by MLS GRID, and that the use of the MLS GRID Data may be subject to an end user license agreement prescribed by the Member Participant’s applicable MLS if any and as amended from time to time. MLS GRID may, at its discretion, require use of other disclaimers as necessary to protect Member Participant, and/or their MLS from liability.
Based on information submitted to the MLS GRID. All data is obtained from various sources and may not have been verified by broker or MLS GRID. Supplied Open House Information is subject to change without notice. All information should be independently reviewed and verified for accuracy. Properties may or may not be listed by the office/agent presenting the information.
Select a format below, new window will open and will prompt you to print.


AWARD WINNING SERVICES

GLOBAL REACH & HOME INSURANCE



WEBSITE AWARDS


Market Report
Sign up today to stay updated on what’s happening in your local real estate market.
